Located throughout the ship, these 208 sq. ft. (19.3 sq. m) cabins feature a double bed (convertible to twins), a sitting area, and floor-to-ceiling glass doors opening to a private balcony. Each unit includes a desk, TV, infotainment system, and a bathroom with a shower, vanity, and heated floor. (Cabins 611 and 612 lack club chairs and a reading table.)
- Home>
- Cruise Lines>
- Quark Expeditions>
- Ocean Explorer>
- Spitsbergen Highlights: Wildlife Capital of the Arctic
Spitsbergen Highlights: Wildlife Capital of the Arctic, 21 May 2028

Dining
+Beverages
+Wi-Fi
from£5,519pp
from£5,519pp
Voyage Code: QUARKOEX20280521
 7 nights
 Ocean Explorer
 21 May '28
Cruise overview
Pack all the excitement of an epic Arctic expedition into one adventure-packed week. This rocky island is crowned with mountains, glaciers, towering cliffs, and fjords that host thriving, diverse ecosystems. Our 8-day Spitsbergen Highlights: Wildlife Capital of the Arctic lets you experience as much of the Svalbard wilderness as possible. Our expert guides will maximize opportunities for you to spot walruses, Arctic birds, reindeer, polar bears and other iconic Arctic creatures while Zodiac cruising, hiking and kayaking.
Helsinki
Longyearbyen
Svalbard Archipelago
Svalbard Archipelago
Svalbard Archipelago
Svalbard Archipelago
Longyearbyen
Helsinki
Itinerary
Day 1
Helsinki
Arrive in the Finnish capital and make your way to the group hotel located right at Helsinki airport—included in your Charter Flight & Hotel Package. You will have the rest of the day to explore the many museums, galleries and restaurants, relax at a Finnish sauna or wander the vibrant Design District. If you do plan to visit Helsinki city center, take advantage of the convenient 40-minute rail service from the airport.
A city of the sea, Helsinki was built along a series of oddly shaped peninsulas and islands jutting into the Baltic coast along the Gulf of Finland. Streets and avenues curve around bays, bridges reach to nearby islands, and ferries ply among offshore islands.Having grown dramatically since World War II, Helsinki now absorbs more than one-tenth of the Finnish population. The metro area covers 764 square km (474 square miles) and 315 islands. Most sights, hotels, and restaurants cluster on one peninsula, forming a compact central hub. The greater Helsinki metropolitan area, which includes Espoo and Vantaa, has a total population of more than a million people.Helsinki is a relatively young city compared with other European capitals. In the 16th century, King Gustav Vasa of Sweden decided to woo trade from the Estonian city of Tallinn and thus challenge the Hanseatic League’s monopoly on Baltic trade. Accordingly, he commanded the people of four Finnish towns to pack up their belongings and relocate to the rapids on the River Vantaa. The new town, founded on June 12, 1550, was named Helsinki.For three centuries, Helsinki (Helsingfors in Swedish) had its ups and downs as a trading town. Turku, to the west, remained Finland’s capital and intellectual center. However, Helsinki’s fortunes improved when Finland fell under Russian rule as an autonomous grand duchy. Czar Alexander I wanted Finland’s political center closer to Russia and, in 1812, selected Helsinki as the new capital. Shortly afterward, Turku suffered a disastrous fire, forcing the university to move to Helsinki. The town’s future was secure.Just before the czar’s proclamation, a fire destroyed many of Helsinki’s traditional wooden structures, precipitating the construction of new buildings suitable for a nation’s capital. The German-born architect Carl Ludvig Engel was commissioned to rebuild the city, and as a result, Helsinki has some of the purest neoclassical architecture in the world. Add to this foundation the influence of Stockholm and St. Petersburg with the local inspiration of 20th-century Finnish design, and the result is a European capital city that is as architecturally eye-catching as it is distinct from other Scandinavian capitals. You are bound to discover endless engaging details—a grimacing gargoyle; a foursome of males supporting a balcony’s weight on their shoulders; a building painted in striking colors with contrasting flowers in the windows. The city’s 400 or so parks make it particularly inviting in summer.Today, Helsinki is still a meeting point of eastern and western Europe, which is reflected in its cosmopolitan image, the influx of Russians and Estonians, and generally multilingual population. Outdoor summer bars (“terrassit” as the locals call them) and cafés in the city center are perfect for people watching on a summer afternoon.
Read More
Day 2
Longyearbyen
Day 3
Svalbard Archipelago
Day 4
Svalbard Archipelago
Day 5
Svalbard Archipelago
Day 6
Svalbard Archipelago
Day 7
Longyearbyen
Day 8
Helsinki
Deluxe Veranda Forwardfrom£6,209pp
Veranda Stateroomfrom£6,449pp
Veranda Suitefrom£6,769pp
Penthouse Suitefrom£8,789pp
Owners Suitefrom£9,359pp
Junior SuiteCall for price
Studio Veranda SingleCall for price
Studio SingleCall for price
Deluxe Veranda Forward
from£6,209pp
Enquire nowLocated on Deck 4 and approximately 182 sq. ft. (16.9 sq. m) in size, these cabins feature one double bed that can be converted into two single beds. There is a floor-to-ceiling glass view that opens to a walkout balcony. There is also a desk and chair, a TV, a state-of-the-art ‘infotainment’ system, and a private bathroom with a shower, vanity, and heated floor.


Amenities
- Double or Twin Configuration
- Vanity Area
- Shower
- TV
- Media/Entertainment Station
- Safe
- Hair Dryer
- Telephone
- Desk
Owners Suite
This palatial, airy apartment offers stunning views from its large private veranda on the highest cabin level. The luxurious suite features a large master bedroom, living room and dining area and two large master bathrooms, among other amenities.
- Double or Twin Configuration
- Sofa Bed
- Dining Area
- Vanity Area
- Shower
- TV
- Media/Entertainment Station
- Safe
- Hair Dryer
- Telephone
- Desk
Junior Suite
Located on Deck 6 and approximately 298 sq. ft. (27.7 sq. m) in size. These 2-room suites feature one double bed that can be configured into two singles in the inner bedroom, an outer sitting room furnished with a sofa bed, and an activity table for two. From the bedroom, there is a floor-to-ceiling glass view that opens to a double-sized walkout balcony. There are also two TVs, an art ‘infotainment’ system, and a private bathroom with a bathtub, vanity, and heated floor.
- Double or Twin Configuration
- Sofa Bed
- Lounge Area
- Dining Area
- Vanity Area
- Shower
- TV
- Media/Entertainment Station
- Safe
- Telephone
- Desk
Penthouse Suite
This unique 2-room suite is located on Deck 7 and is approximately 269 sq. f (25.0 sq. m.) in size. It has one double bed that can be configured into two singles in the inner bedroom. The outer sitting area is furnished with a sofa bed. Walk out from either room to a double-sized balcony. There are also 2 TVs, an art ‘infotainment’ system and a private bathroom with shower, vanity and heated floor. And an additional powder room in the outside sitting area.
- Double or Twin Configuration
- Lounge Area
- Vanity Area
- Shower
- TV
- Media/Entertainment Station
- Safe
- Hair Dryer
- Telephone
- Desk
Veranda Suite
Located throughout the ship and approximately 205 sq. ft. (19.2 sq. m) in size, these cabins feature one double bed that can be converted into two singles, as well as a separate sitting area furnished with a sofa bed. There is a floor-to-ceiling glass view that opens to a walkout balcony. There is also a desk and chair, a TV, a state-of-the-art ‘infotainment’ system, and a private bathroom with a shower, vanity, and heated floor.
- Double or Twin Configuration
- Vanity Area
- Shower
- TV
- Media/Entertainment Station
- Safe
- Hair Dryer
- Telephone
- Desk
Veranda Stateroom
- Double or Twin Configuration
- Lounge Area
- Vanity Area
- Shower
- TV
- Media/Entertainment Station
- Safe
- Hair Dryer
- Telephone
- Desk
Deluxe Veranda Forward
Located on Deck 4 and approximately 182 sq. ft. (16.9 sq. m) in size, these cabins feature one double bed that can be converted into two single beds. There is a floor-to-ceiling glass view that opens to a walkout balcony. There is also a desk and chair, a TV, a state-of-the-art ‘infotainment’ system, and a private bathroom with a shower, vanity, and heated floor.
- Double or Twin Configuration
- Vanity Area
- Shower
- TV
- Media/Entertainment Station
- Safe
- Hair Dryer
- Telephone
- Desk
Studio Veranda Single
Designed for one. This unique cabin, located on Deck 7, measures approximately 162 sq. ft. (15.1 sq. m.). It features a twin bed with a floor-to-ceiling glass view that opens to a generous walk-out balcony. There is also a TV, an art ‘infotainment’ system and a private bathroom with a shower, vanity and heated floor.
- Double
- Vanity Area
- Shower
- TV
- Media/Entertainment Station
- Safe
- Hair Dryer
- Telephone
- Desk
Studio Single
Designed for one. These cabins are located on Deck 3 and are approximately 166 sq. ft. (15.4 sq. m) in size, featuring one double bed and a porthole view. There is also a desk and chair, a TV, a state-of-the-art ‘infotainment’ system, and a private bathroom with a shower, vanity, and heated floor.
- Double
- Vanity Area
- Shower
- TV
- Media/Entertainment Station
- Safe
- Hair Dryer
- Telephone
- Desk
Deck 9
- Top Deck
Deck 8
- Observation Deck
- Observation Bistro
- Observation Lounge & Bar
- Elevator
Deck 7
- Penthouse Suite
- Owners Suite
- Veranda Stateroom
- Studio Veranda Single
- Polar Deck and Bar
- Jacuzzis
- Gym
- Tundra Spa & Sauna
- Bridge
- Bridge Deck
- Elevator
Deck 6
- The Discovery Library
- Junior Suite
- Veranda Suite
- Veranda Stateroom
- Elevator
Deck 5
- Main Dining Room
- Private Dining Room
- Reception
- Polar Boutique
- Latitude Bar & Lounge
- Explorer Lecture Lounge
- Elevator
Deck 4
- Deluxe Veranda Forward
- Veranda Suite
- Veranda Stateroom
- Expedition Desk
- Elevator
Deck 3
- Ready Room
- Medical Facilities
- Zodiac Embarkation Points
- Studio Single
- Elevator
Ship features
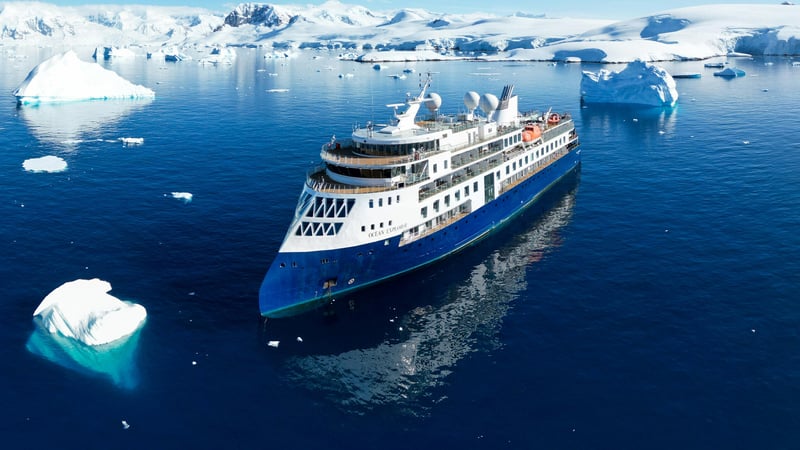
Ocean Explorer combines expedition capabilities with elegant design, offering guests both bold adventure and luxurious comfort in the polar regions.
- All-veranda suites for nearly all guests
- Ulstein X-Bow hull for smoother, more stable sailing
- Two-storey forward library and observation lounge
- Floor-to-ceiling panoramic windows in public spaces
- 15 Zodiacs for efficient, flexible off-ship excursions
- Multi-level outdoor decks for photography and viewing
- Tundra Spa, sauna, gym, and two outdoor Jacuzzis
- Fuel-efficient Rolls-Royce engines and sustainability systems
- MAGS gasification system to process waste onboard
- Heated mudrooms and seamless Zodiac embarkation
Accommodation
Accommodation
Ocean Explorer’s cabins and suites are fashioned in a Scandinavian-inspired design, where light and space take centre stage. Most rooms offer private verandas, full-height windows, heated floors, and spa-style bathrooms with premium fixtures. Storage is ample, with clever solutions for expedition gear. The interiors use calm, muted tones that reflect the polar aesthetic, creating a restful sanctuary after active days. Whether in a Veranda Stateroom, Junior Suite, or Owner’s Suite, guests can expect both comfort and connection to the surrounding landscapes.
Dining
Dining
Amenities
Amenities
Public spaces aboard Ocean Explorer are designed to celebrate the polar scenery. The two-storey forward library features dramatic floor-to-ceiling glass walls, placing you right at the bow with sweeping views. The Observation Lounge, multi-level decks, and heated outdoor seating allow guests to be immersed in the environment. A lecture lounge hosts daily educational talks and briefings. A boutique offers expedition gear and regional souvenirs, while the mudroom on Deck 3 streamlines embarkation with dedicated storage and efficient flow to Zodiacs.
Wellness
Wellness
Ocean Explorer’s wellness offerings include a relaxing spa, a Finnish-style sauna with expansive windows, and a gym equipped with modern facilities. Treatments range from sports recovery massages to soothing facials, tailored to invigorate muscles after active outings. Two outdoor Jacuzzis let guests soak under open skies, even amid icy surroundings. The spa’s minimalist design complements the ship’s aesthetic, providing a serene retreat at sea.
Entertainment
Entertainment
Evenings on Ocean Explorer focus on enrichment rather than spectacle. The lecture lounge becomes a hub for presentations by scientists, historians, and expedition leaders. Workshops, photography sessions, and documentary screenings deepen your understanding of polar regions. Live acoustic music may feature in the lounges, but the true entertainment is outside — the ever-changing horizon, ice formations, wildlife, and, where conditions allow, the Northern or Southern Lights.
Families
Families
Ocean Explorer welcomes families, particularly those travelling with older children. Suites can accommodate extra guests or sofa beds, and connecting options help groups stay together. The expedition team encourages younger participants to engage in lectures, exploration, and science workshops. Off-ship excursions, offered via Zodiacs or kayaking, are carefully tailored to ensure safety and interest, allowing families to share in the experience without compromise. Dining is flexible, and staff strive to make the journey welcoming for all.