 10 nights


Dining aboard Ocean Explorer is elegant yet relaxed, with global menus inspired by local flavours and sustainable ingredients. The Main Dining Room offers panoramic views, while the Compass Restaurant serves lighter fare. Guests can enjoy private dining, two inviting bars, and the Observation Lounge, all catering to varied tastes and dietary needs.
Date and duration

- Home
- >
- Cruise lines
- >
- Quark Expeditions
- >
- Ocean Explorer

Ocean Explorer
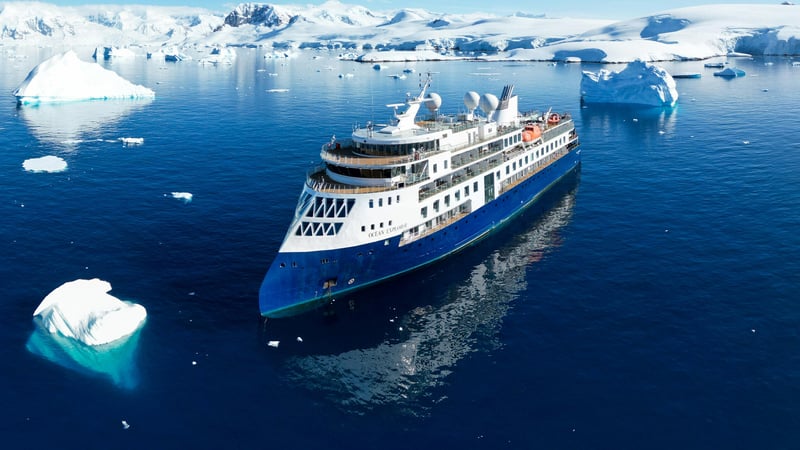
Ocean Explorer is Quark Expeditions’ newest purpose-built polar expedition ship, combining bold engineering with refined comfort. With a capacity of 138 guests, nearly every cabin features a private veranda, while its Ulstein X-Bow design ensures smooth performance even in rough seas. Designed for immersive exploration, Ocean Explorer offers seamless Zodiac boarding, abundant viewing decks, and a striking two-storey forward lounge that brings you face to face with the polar world.
Ship facts

104.4 m / 342 ft
Length

8,288 GT
Tonnage

18.4 m / 60.3 ft
Beam

138
Guests

105
Crew

2021
Built

16.5 knots in open water
Cruising speed
Featured Itineraries
Ship features
Ocean Explorer combines expedition capabilities with elegant design, offering guests both bold adventure and luxurious comfort in the polar regions.
- All-veranda suites for nearly all guests
- Ulstein X-Bow hull for smoother, more stable sailing
- Two-storey forward library and observation lounge
- Floor-to-ceiling panoramic windows in public spaces
- 15 Zodiacs for efficient, flexible off-ship excursions
- Multi-level outdoor decks for photography and viewing
- Tundra Spa, sauna, gym, and two outdoor Jacuzzis
- Fuel-efficient Rolls-Royce engines and sustainability systems
- MAGS gasification system to process waste onboard
- Heated mudrooms and seamless Zodiac embarkation
Accommodation
Accommodation
Ocean Explorer’s cabins and suites are fashioned in a Scandinavian-inspired design, where light and space take centre stage. Most rooms offer private verandas, full-height windows, heated floors, and spa-style bathrooms with premium fixtures. Storage is ample, with clever solutions for expedition gear. The interiors use calm, muted tones that reflect the polar aesthetic, creating a restful sanctuary after active days. Whether in a Veranda Stateroom, Junior Suite, or Owner’s Suite, guests can expect both comfort and connection to the surrounding landscapes.
Dining
Dining
Amenities
Amenities
Public spaces aboard Ocean Explorer are designed to celebrate the polar scenery. The two-storey forward library features dramatic floor-to-ceiling glass walls, placing you right at the bow with sweeping views. The Observation Lounge, multi-level decks, and heated outdoor seating allow guests to be immersed in the environment. A lecture lounge hosts daily educational talks and briefings. A boutique offers expedition gear and regional souvenirs, while the mudroom on Deck 3 streamlines embarkation with dedicated storage and efficient flow to Zodiacs.
Wellness
Wellness
Ocean Explorer’s wellness offerings include a relaxing spa, a Finnish-style sauna with expansive windows, and a gym equipped with modern facilities. Treatments range from sports recovery massages to soothing facials, tailored to invigorate muscles after active outings. Two outdoor Jacuzzis let guests soak under open skies, even amid icy surroundings. The spa’s minimalist design complements the ship’s aesthetic, providing a serene retreat at sea.
Entertainment
Entertainment
Evenings on Ocean Explorer focus on enrichment rather than spectacle. The lecture lounge becomes a hub for presentations by scientists, historians, and expedition leaders. Workshops, photography sessions, and documentary screenings deepen your understanding of polar regions. Live acoustic music may feature in the lounges, but the true entertainment is outside — the ever-changing horizon, ice formations, wildlife, and, where conditions allow, the Northern or Southern Lights.
Families
Families
Ocean Explorer welcomes families, particularly those travelling with older children. Suites can accommodate extra guests or sofa beds, and connecting options help groups stay together. The expedition team encourages younger participants to engage in lectures, exploration, and science workshops. Off-ship excursions, offered via Zodiacs or kayaking, are carefully tailored to ensure safety and interest, allowing families to share in the experience without compromise. Dining is flexible, and staff strive to make the journey welcoming for all.
Studio Single
Studio Veranda Single
Deluxe Veranda Forward
Veranda Stateroom
Veranda Suite
Penthouse Suite
Junior Suite
Owners Suite
Studio Single
Designed for one. These cabins are located on Deck 3 and are approximately 166 sq. ft. (15.4 sq. m) in size, featuring one double bed and a porthole view. There is also a desk and chair, a TV, a state-of-the-art ‘infotainment’ system, and a private bathroom with a shower, vanity, and heated floor.


Amenities
- Double
- Vanity Area
- Shower
- TV
- Media/Entertainment Station
- Safe
- Hair Dryer
- Telephone
- Desk
Owners Suite
This palatial, airy apartment offers stunning views from its large private veranda on the highest cabin level. The luxurious suite features a large master bedroom, living room and dining area and two large master bathrooms, among other amenities.
- Double or Twin Configuration
- Sofa Bed
- Dining Area
- Vanity Area
- Shower
- TV
- Media/Entertainment Station
- Safe
- Hair Dryer
- Telephone
- Desk
Junior Suite
Located on Deck 6 and approximately 298 sq. ft. (27.7 sq. m) in size. These 2-room suites feature one double bed that can be configured into two singles in the inner bedroom, an outer sitting room furnished with a sofa bed, and an activity table for two. From the bedroom, there is a floor-to-ceiling glass view that opens to a double-sized walkout balcony. There are also two TVs, an art ‘infotainment’ system, and a private bathroom with a bathtub, vanity, and heated floor.
- Double or Twin Configuration
- Sofa Bed
- Lounge Area
- Dining Area
- Vanity Area
- Shower
- TV
- Media/Entertainment Station
- Safe
- Telephone
- Desk
Penthouse Suite
This unique 2-room suite is located on Deck 7 and is approximately 269 sq. f (25.0 sq. m.) in size. It has one double bed that can be configured into two singles in the inner bedroom. The outer sitting area is furnished with a sofa bed. Walk out from either room to a double-sized balcony. There are also 2 TVs, an art ‘infotainment’ system and a private bathroom with shower, vanity and heated floor. And an additional powder room in the outside sitting area.
- Double or Twin Configuration
- Lounge Area
- Vanity Area
- Shower
- TV
- Media/Entertainment Station
- Safe
- Hair Dryer
- Telephone
- Desk
Veranda Suite
Located throughout the ship and approximately 205 sq. ft. (19.2 sq. m) in size, these cabins feature one double bed that can be converted into two singles, as well as a separate sitting area furnished with a sofa bed. There is a floor-to-ceiling glass view that opens to a walkout balcony. There is also a desk and chair, a TV, a state-of-the-art ‘infotainment’ system, and a private bathroom with a shower, vanity, and heated floor.
- Double or Twin Configuration
- Vanity Area
- Shower
- TV
- Media/Entertainment Station
- Safe
- Hair Dryer
- Telephone
- Desk
Veranda Stateroom
- Double or Twin Configuration
- Lounge Area
- Vanity Area
- Shower
- TV
- Media/Entertainment Station
- Safe
- Hair Dryer
- Telephone
- Desk
Deluxe Veranda Forward
Located on Deck 4 and approximately 182 sq. ft. (16.9 sq. m) in size, these cabins feature one double bed that can be converted into two single beds. There is a floor-to-ceiling glass view that opens to a walkout balcony. There is also a desk and chair, a TV, a state-of-the-art ‘infotainment’ system, and a private bathroom with a shower, vanity, and heated floor.
- Double or Twin Configuration
- Vanity Area
- Shower
- TV
- Media/Entertainment Station
- Safe
- Hair Dryer
- Telephone
- Desk
Studio Veranda Single
Designed for one. This unique cabin, located on Deck 7, measures approximately 162 sq. ft. (15.1 sq. m.). It features a twin bed with a floor-to-ceiling glass view that opens to a generous walk-out balcony. There is also a TV, an art ‘infotainment’ system and a private bathroom with a shower, vanity and heated floor.
- Double
- Vanity Area
- Shower
- TV
- Media/Entertainment Station
- Safe
- Hair Dryer
- Telephone
- Desk
Studio Single
Designed for one. These cabins are located on Deck 3 and are approximately 166 sq. ft. (15.4 sq. m) in size, featuring one double bed and a porthole view. There is also a desk and chair, a TV, a state-of-the-art ‘infotainment’ system, and a private bathroom with a shower, vanity, and heated floor.
- Double
- Vanity Area
- Shower
- TV
- Media/Entertainment Station
- Safe
- Hair Dryer
- Telephone
- Desk
Deck 9
- Top Deck
Deck 8
- Observation Deck
- Observation Bistro
- Observation Lounge & Bar
- Elevator
Deck 7
- Penthouse Suite
- Owners Suite
- Veranda Stateroom
- Studio Veranda Single
- Polar Deck and Bar
- Jacuzzis
- Gym
- Tundra Spa & Sauna
- Bridge
- Bridge Deck
- Elevator
Deck 6
- The Discovery Library
- Junior Suite
- Veranda Suite
- Veranda Stateroom
- Elevator
Deck 5
- Main Dining Room
- Private Dining Room
- Reception
- Polar Boutique
- Latitude Bar & Lounge
- Explorer Lecture Lounge
- Elevator
Deck 4
- Deluxe Veranda Forward
- Veranda Suite
- Veranda Stateroom
- Expedition Desk
- Elevator
Deck 3
- Ready Room
- Medical Facilities
- Zodiac Embarkation Points
- Studio Single
- Elevator
Speak to a cruise expert today

Why choose us?
We take pride in our small, boutique set-up, which means you’ll deal with the same, friendly expert from start to finish.
Booking with us unlocks access to exclusive fares across the world’s finest cruise lines. As full ABTA and ATOL members and with a 4.9* Feefo rating, travel with complete peace of mind.
FAQs
We know peace of mind matters. Here you’ll find answers to common questions about life onboard this ship.